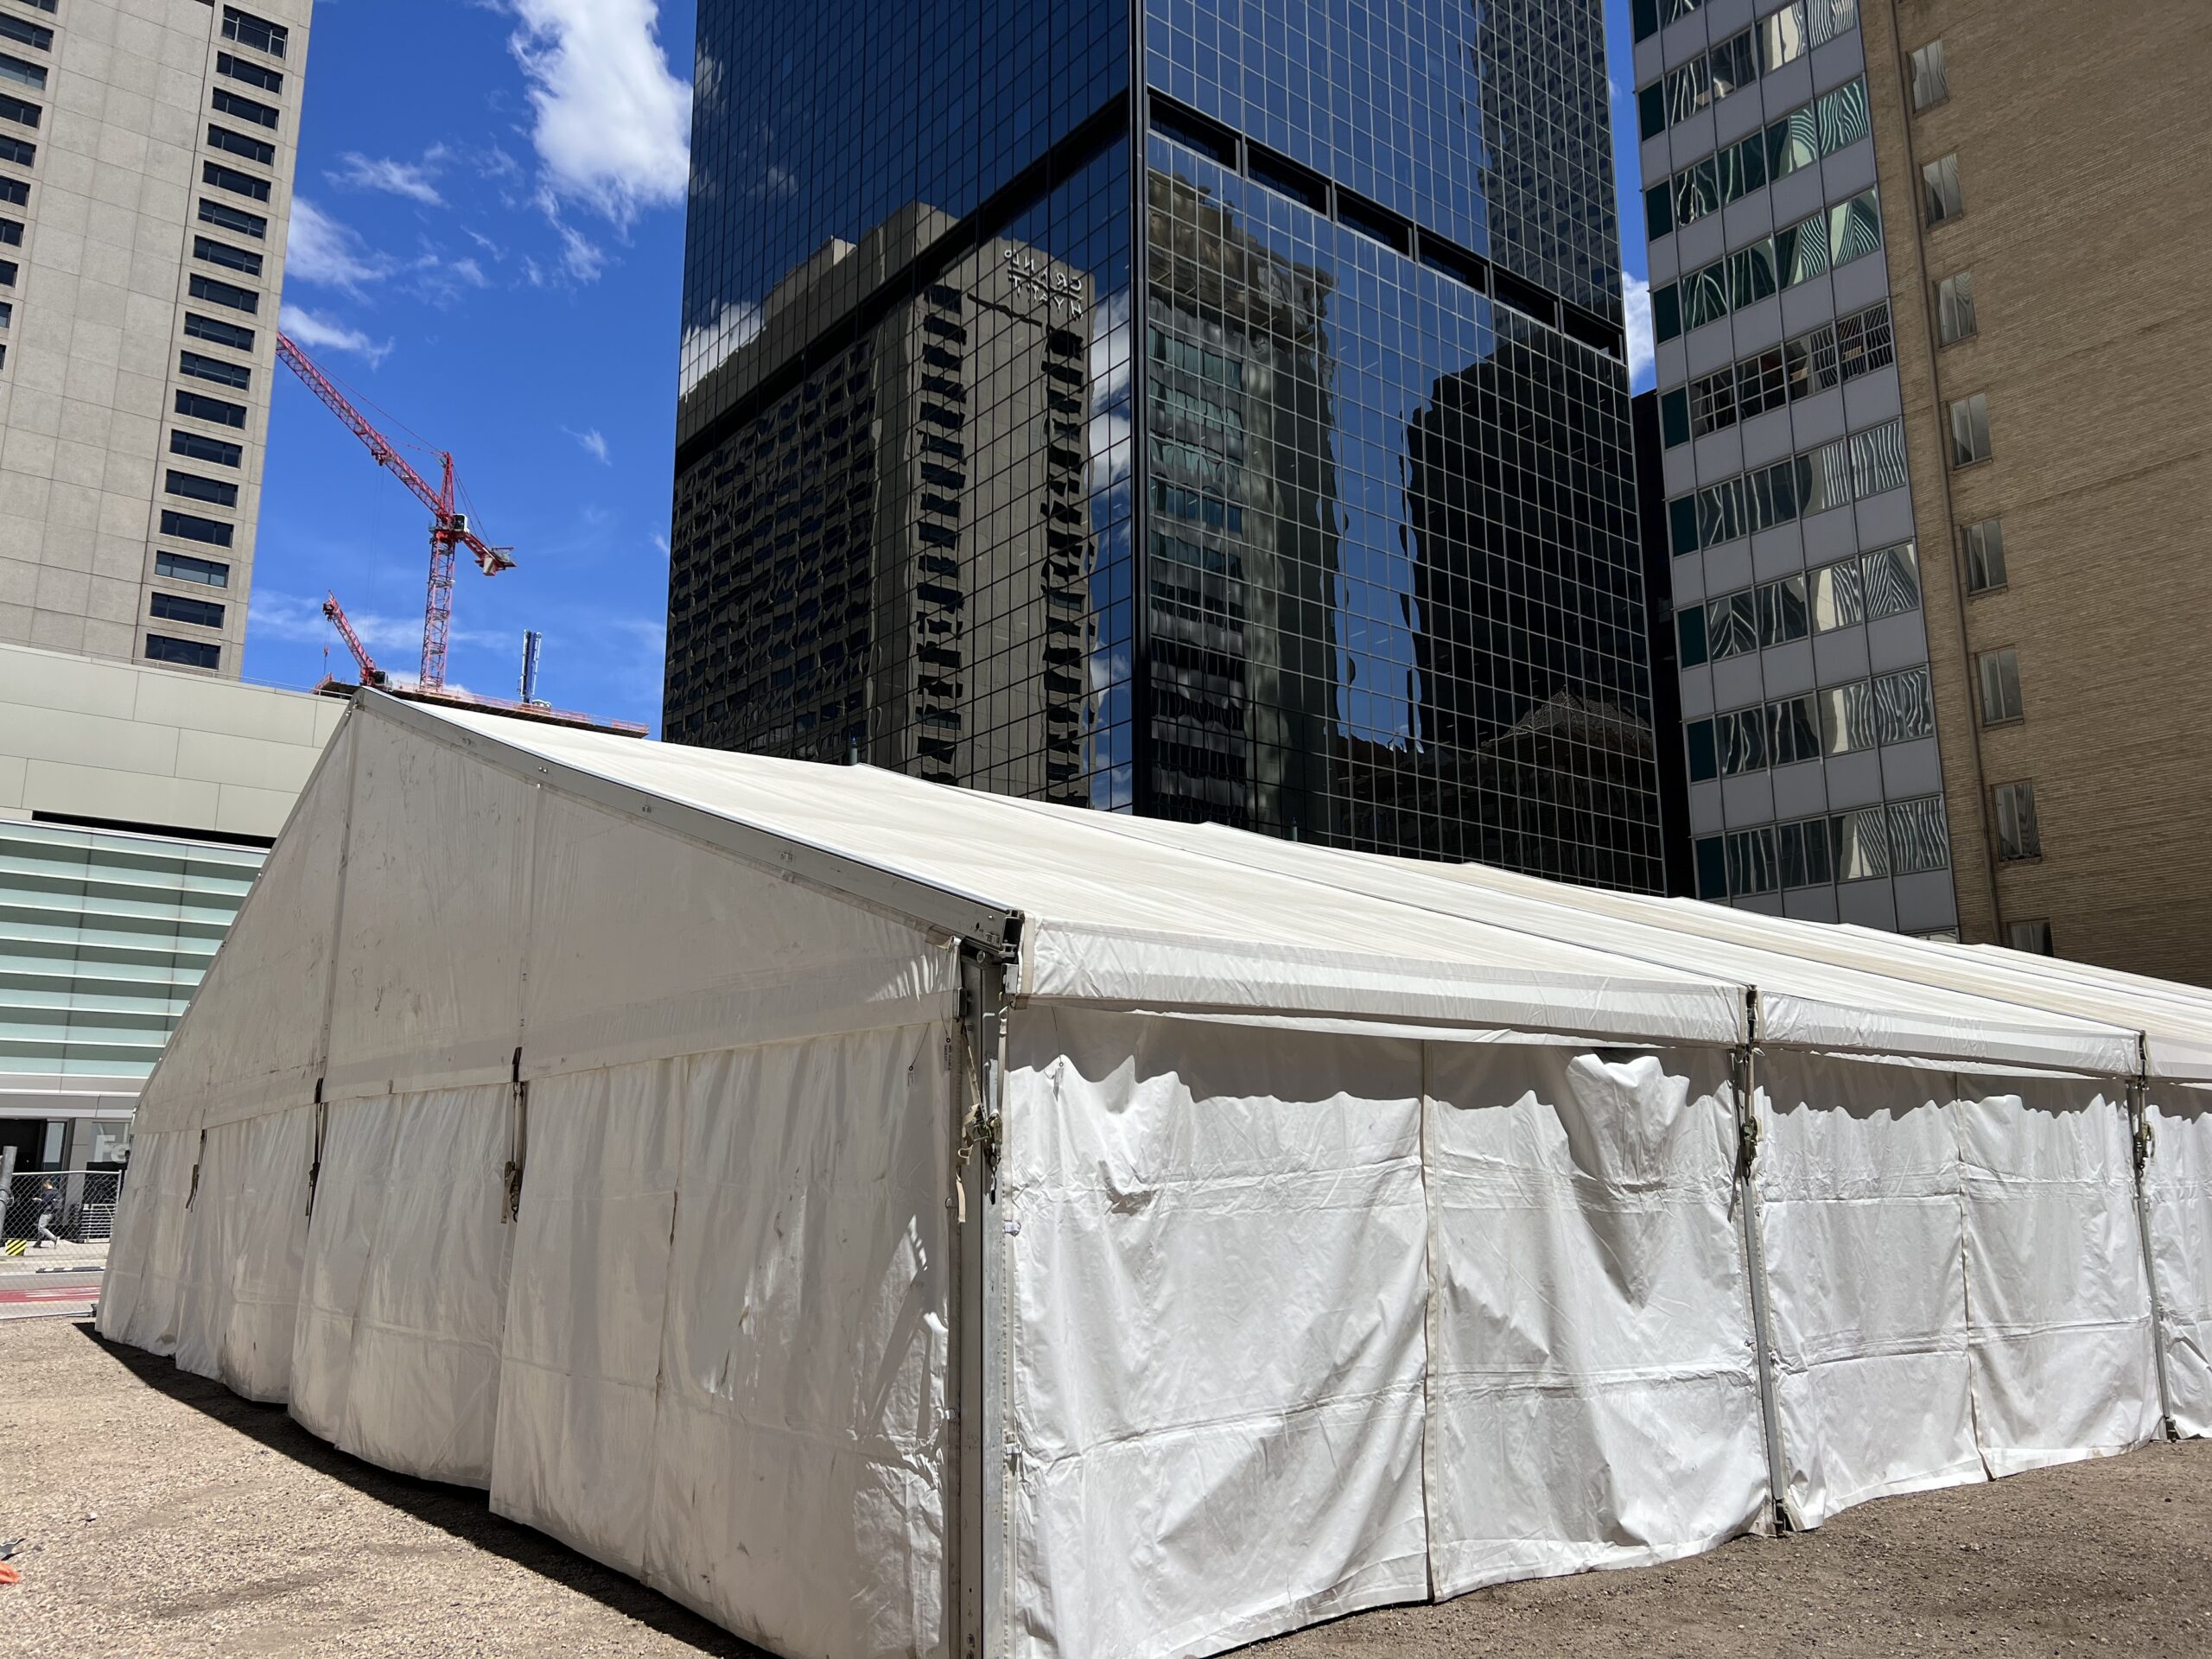
Corporate events are no longer confined to hotel ballrooms and meeting halls. In Colorado, summer presents a perfect opportunity to take company gatherings outdoors—whether for a client appreciation event, team-building retreat, product launch, or seasonal celebration. The open air, scenic backdrops, and relaxed atmosphere can elevate brand perception and foster stronger connections.
That said, outdoor corporate events come with their own unique logistical needs—especially when it comes to shelter, layout, and branding. At Mountain View Tent Company, we’ve supported hundreds of business events across the Denver area and beyond with durable, weather-resistant tent structures designed for both function and presentation.
If you’re in the early stages of planning, here’s what to keep in mind to ensure your corporate event is successful, professional, and comfortable for your guests.
Start with the Essentials: Site, Shelter, and Scale
Whether your event is in a public park, at a corporate campus, or on a leased private property, the first decisions you make should address space and infrastructure.
Key site considerations:
- Ground conditions (grass, pavement, or uneven terrain)
- Access for installation teams and vendors
- Availability of power, water, and restrooms
- Wind exposure or sun direction for midday events
From there, you’ll need to identify how many people you expect and what type of setup your agenda requires—seated dining, mingling stations, presentations, or all three. Tent size and layout will depend on your event goals and guest flow.
Common capacity examples:
- Seated meal (round tables): 10–12 square feet per guest
- Presentation seating (rows): 6–8 square feet per guest
- Standing receptions: 6–10 square feet per guest
Our team at Mountain View Tent Company can assist with site assessments and provide tent size recommendations based on your guest list, layout preferences, and functional needs such as staging or audio/visual equipment space.
Tent Types That Work for Corporate Events
Unlike social or private events, corporate events need space that’s polished, practical, and potentially scalable. Here are the most effective tent types we recommend:
Super Tent (Clear-Span Tent)
Ideal for large, open gatherings without interior obstructions, the Super Tent starts at 30 feet wide and expands in 15-foot increments. It’s often used for:
- Product demonstrations
- Multi-departmental events
- Trade-style activations or exhibitions
Why it works: No center poles mean clear sight lines and easy branding opportunities.
Unique Frame Tents
Available in widths of 10’, 20’, and 30’, Unique Frame Tents are great for breakout sessions, food stations, or smaller group zones. They can be used individually or connected for a cohesive experience.
Why it works: Modular and versatile, great for layered layouts and mid-sized groups.
Tension Tops
If you’re hosting a more intimate client reception or leadership gathering, our 20×20 or 20×40 Tension Top tents offer an elegant silhouette with professional appeal.
Why it works: Clean design, no center poles, and suitable for smaller group functions.
For more expansive events, these tent styles can be used in combination to create designated spaces: one for presentations, another for refreshments, another for lounges or games. Our team specializes in building practical site maps that consider guest comfort, wayfinding, and aesthetics.
Don’t Overlook Branding Opportunities
Your tent setup can be more than just functional—it’s a valuable space to reinforce your brand. While Mountain View Tent Company doesn’t offer custom tent manufacturing, we do offer limited customization using our existing inventory. That includes:
- Custom vinyl branding or printed panels (with appropriate lead time)
- Sidewall panel placement for signage or directional graphics
- Strategic layout design to support visual storytelling
If you’re planning a media event, product launch, or high-visibility activation, branded tent spaces provide a backdrop that enhances your messaging and marketing.
We recommend planning these features well in advance, especially if working with outside design or printing vendors. Custom branding is typically best handled during the off-season (fall/winter), so early summer inquiries are ideal for execution later in the year.
Additional Tent Accessories and Vendor Referrals
Many corporate planners need full support for lighting, electrical access, and climate management. While Mountain View Tent Company provides select tent accessories with rentals, we also work closely with trusted vendors who can assist with:
- Portable generators or battery-powered lighting
- PA systems, projectors, or A/V gear
- Outdoor-rated flooring or carpet options
- Fans, shade structures, or portable restrooms
These vendors are familiar with tent environments and understand what works in various weather and event types. We’re happy to coordinate installation timing and provide input on layout decisions.
Note: We do not supply chairs, tables, or dance floors, but we refer clients to reliable local partners who specialize in these rentals and can scale inventory to fit your needs.
Safety, Permits, and Site Management
Corporate events often involve insurance requirements, permitting, and city approvals—especially when held in public parks or on high-traffic sites. Our team can help you understand and navigate:
- Denver and local municipality event permits
- Tent fire rating certifications
- Site logistics, delivery and takedown scheduling
- Emergency egress plans and spacing
All of our tents meet safety standards for Colorado weather and are installed by trained professionals using appropriate anchoring and inspection protocols. We do not offer pop-up tents or quick-set structures, so our products are built to handle multi-hour and multi-day events with confidence.
Prepare Early, Execute Seamlessly
Corporate events come with a lot of moving pieces—from catering and entertainment to guest lists and logistics. Your tent should be one of the first decisions you make. By choosing a well-planned structure that fits your goals, you’ll avoid last-minute layout issues or weather-related complications.
Mountain View Tent Company supports corporate event planners with responsive communication, reliable delivery, and event-day support. Whether your event is designed to impress clients or reward your team, we bring structure to your outdoor experience—literally and figuratively.
Let’s talk through your vision. Reach out today to request a quote or book a consultation. We’ll make sure your tent layout supports your brand, your guests, and your goals.